
Updated 13 November 2026 · Written by the Digital Calculators team
Key takeaways
- For a rectangle, square footage = length × width in feet. A 14 ft by 12 ft room is 168 sq ft.
- Split odd shapes into rectangles and triangles, work out each one, then add them up.
- Convert inches to decimal feet before multiplying: 13 ft 7 in is 13.58 ft, not 13.7 ft.
- 1 sq yd = 9 sq ft and 1 sq ft = 0.0929 m², because a foot is exactly 0.3048 m.
- For mortgage appraisals Fannie Mae requires the ANSI Z765-2021 measuring standard, so a listing’s square footage and your room-by-room total will rarely match.
Knowing how to calculate square footage is the first step in almost every home project: buying flooring or paint, comparing listings, pricing a renovation or checking whether a sofa will fit. For a plain rectangular room the answer is one multiplication, length times width. The work is in the rooms that are not plain rectangles, in measurements that come in feet and inches, and in understanding why the square footage on a home listing never matches the total you get by measuring each room.
This guide covers all of it, with worked examples for rectangles, L-shaped rooms, triangles, circles and trapezoids, a whole-house example, conversions to square yards and square meters, and what the official measuring standard for appraisals means for buyers and sellers. Our square footage calculator is built into the page, so you can enter your own room as you read.
The basic formula: length × width
Square footage is an area measured in square feet: the number of 1 ft by 1 ft squares that would cover the floor. For any rectangle or square:
Square footage = length (ft) × width (ft)
A bedroom that measures 14 ft by 12 ft is 14 × 12 = 168 sq ft. It does not matter which side you call the length.
How to measure
- Clear a path along two adjoining walls. A 25 ft tape measure covers most rooms; a laser measure is faster for larger spaces.
- Measure wall to wall at floor level, not across the top of baseboards or furniture.
- Measure each wall at least once. Older rooms are often not perfectly square, and opposite walls can differ by an inch or two. If they do, use the larger figure when you are buying materials.
- Write each measurement down on a rough sketch of the room as you go. It saves re-measuring later.
Enter the two numbers in the calculator below to check your sum, or switch shapes to handle circles and triangles.
Prefer a full page? Open the Square Footage Calculator.
Measurements in feet and inches
Real rooms rarely come out in whole feet. The mistake people make is treating inches as decimals: 13 ft 7 in is not 13.7 ft, because there are 12 inches in a foot, not 10.
Convert inches to feet by dividing by 12, then multiply:
- 13 ft 7 in = 13 + 7 ÷ 12 = 13.58 ft
- 11 ft 3 in = 11 + 3 ÷ 12 = 11.25 ft
- Area = 13.58 × 11.25 = 152.8 sq ft
Using 13.7 × 11.3 instead would give 154.8 sq ft, 2.0 sq ft too much. The error can just as easily go the other way: 13 ft 11 in is 13.92 ft, but typed as 13.11 it loses almost a foot, and on a 12 ft wide room that understates the area by 9.7 sq ft, enough to come up short on flooring.
| Inches | Decimal feet |
|---|---|
| 1 in | 0.083 ft |
| 2 in | 0.167 ft |
| 3 in | 0.250 ft |
| 4 in | 0.333 ft |
| 6 in | 0.500 ft |
| 8 in | 0.667 ft |
| 9 in | 0.750 ft |
| 10 in | 0.833 ft |
| 11 in | 0.917 ft |
The alternative is to work entirely in inches and convert at the end. A room of 163 in by 135 in is 22,005 sq in; divide by 144 (12 × 12, the number of square inches in a square foot) to get 152.8 sq ft. Our square inches to square feet converter does that division for you.
L-shaped and irregular rooms
Any room made of straight walls can be split into rectangles. Work out each one and add them up.
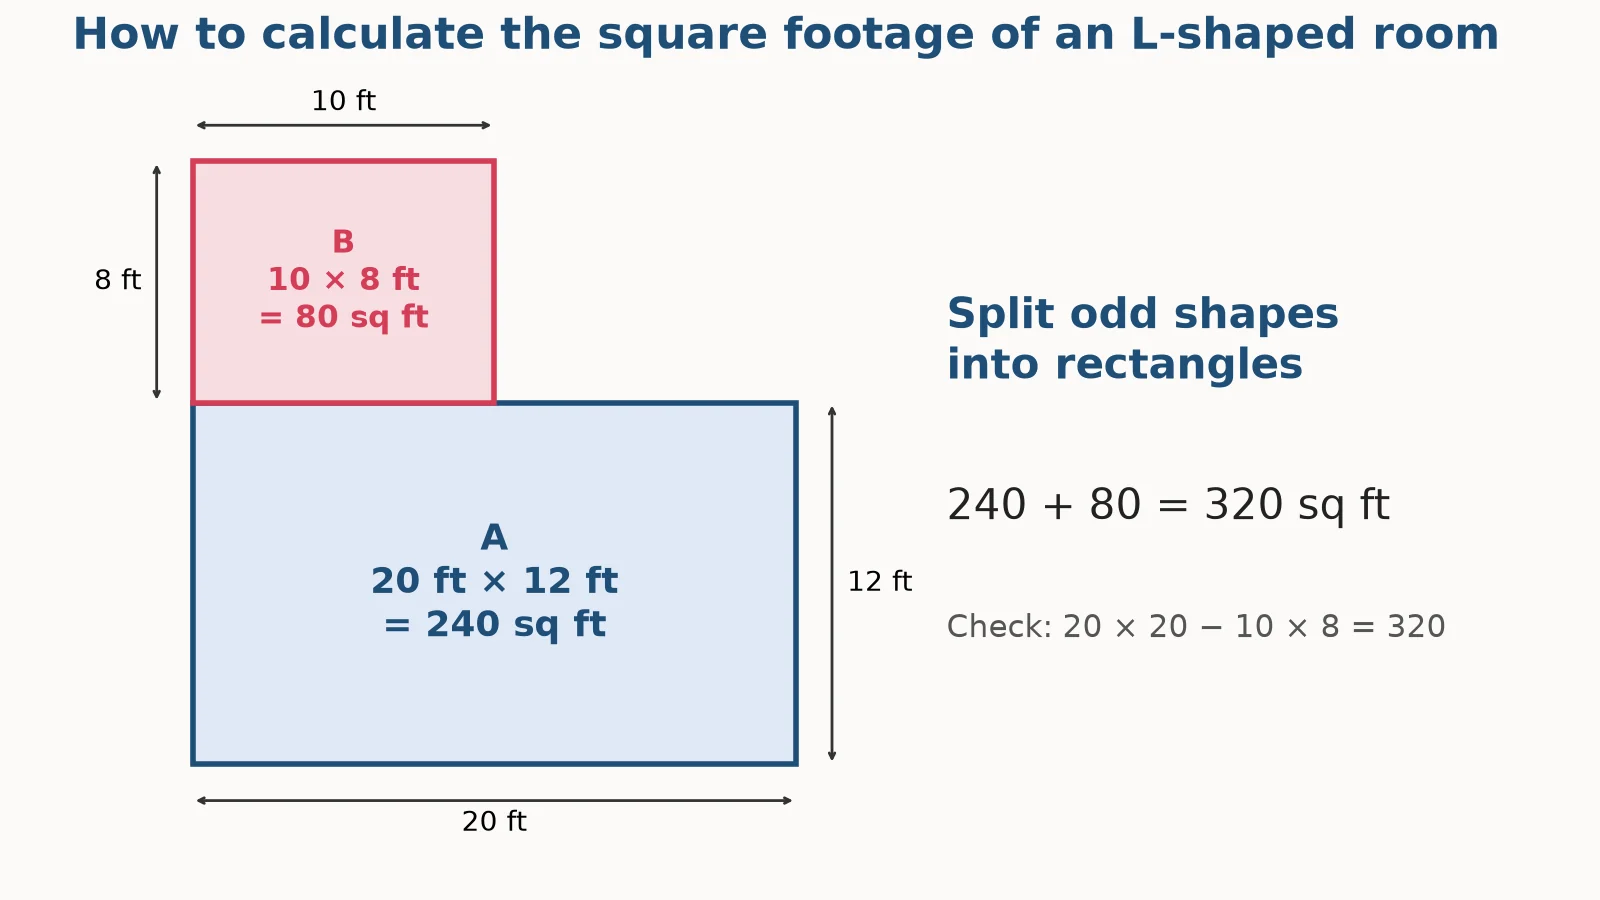
Take the L-shaped living room in the diagram above. Split it into rectangle A, 20 ft by 12 ft, and rectangle B, 10 ft by 8 ft:
- A = 20 × 12 = 240 sq ft
- B = 10 × 8 = 80 sq ft
- Total = 320 sq ft
There is a second way that makes a good check: treat the room as one big rectangle and subtract the missing corner. The full rectangle would be 20 ft by 20 ft = 400 sq ft; the missing notch is 10 ft by 8 ft = 80 sq ft; 400 − 80 = 320 sq ft. The two methods agree, so the measurement is right.
The same approach works for a U-shape, a T-shape or a room with a chimney breast. Sketch the room, draw lines to divide it into rectangles, label each side, and keep a running total. Small features such as a 2 ft by 2 ft pillar can be subtracted (4 sq ft) if you are buying flooring; for a quick estimate they can be ignored.
Triangles, circles and other shapes
Some spaces include shapes that are not rectangles. These four formulas cover nearly everything you will meet in a house or yard. All measurements are in feet.
| Shape | Formula | Example | Area |
|---|---|---|---|
| Rectangle | length × width | 14 × 12 ft room | 168 sq ft |
| Triangle | base × height ÷ 2 | 12 ft base, 5 ft high | 30 sq ft |
| Circle | π × radius² | 14 ft round patio (radius 7 ft) | 153.9 sq ft |
| Half circle | π × radius² ÷ 2 | Bay bump-out, radius 4 ft | 25.1 sq ft |
| Trapezoid | (side a + side b) ÷ 2 × depth | Sides 16 and 10 ft, 9 ft deep | 117 sq ft |
The triangle’s height must be measured at a right angle to the base, not along the sloping side. For a circle, measure straight across through the center to get the diameter and halve it for the radius. A trapezoid, such as a room with one angled wall, is just the average of the two parallel sides times the distance between them.
For a truly freeform space, such as a curved garden bed, a practical method is to lay a grid over a scale drawing and count the squares, or to approximate the curve with a series of short straight lines and split the shape into triangles. Our area calculator covers all the standard shapes.
Square feet to square yards and square meters
Different products are sold in different units, so you often need to convert.
- Square yards: a yard is 3 ft, so a square yard is 3 × 3 = 9 sq ft. Divide square feet by 9. Our 168 sq ft bedroom is 18.67 sq yd, the unit some carpet is still priced in.
- Square meters: a foot is defined as exactly 0.3048 m, so a square foot is 0.3048² = 0.09290304 m². Multiply square feet by 0.0929. The bedroom is 15.6 m².
- Square inches: 1 sq ft = 144 sq in. A 24 in by 48 in tile covers 1,152 sq in, which is 8 sq ft.
| Square feet | Square yards | Square meters |
|---|---|---|
| 100 | 11.1 | 9.3 |
| 168 | 18.7 | 15.6 |
| 250 | 27.8 | 23.2 |
| 500 | 55.6 | 46.5 |
| 1,000 | 111.1 | 92.9 |
| 1,500 | 166.7 | 139.4 |
| 2,000 | 222.2 | 185.8 |
| 2,500 | 277.8 | 232.3 |
For other conversions, use our square meters to square feet converter or the area conversion calculator.
Square footage of a whole house
To find the living area of a house yourself, measure each room and add them up, including hallways and closets. Here is a worked example for a single-story three-bedroom home:
| Space | Area |
|---|---|
| Living room (L-shape) | 320 sq ft |
| Kitchen | 168 sq ft |
| Bedroom 1 | 156 sq ft |
| Bedroom 2 | 121 sq ft |
| Bedroom 3 | 110 sq ft |
| Bathroom 1 | 54 sq ft |
| Bathroom 2 | 40 sq ft |
| Hallway | 80 sq ft |
| Closets | 38 sq ft |
| Total of interior rooms | 1,087 sq ft |
This room-by-room total is what you need for flooring, heating and cooling estimates, and cleaning or painting quotes. It is not the same as the square footage on a listing or an appraisal, because official measurements of houses are taken differently.
Why your total is smaller than the listing
Measuring room by room leaves out the space taken by interior and exterior walls. To see the effect, take a house with an outside footprint of 44 ft by 30 ft, which is 1,320 sq ft. If we assume 6-inch exterior walls, the inside of the shell is 43 ft by 29 ft = 1,247 sq ft. The walls alone account for 73 sq ft, or 5.5% of the footprint, before counting any interior walls. That is why a room-by-room total usually comes out lower than the official figure.
The appraisal standard
For mortgages sold to Fannie Mae, the Selling Guide requires appraisers to follow the ANSI Z765-2021 standard (Square Footage, Method for Calculating) when measuring, calculating and reporting above-grade and below-grade square footage. It applies to single-family homes, including townhomes, rowhouses and manufactured homes. Two other rules in the guide are useful to know:
- Apartment units in a condo or co-op building are measured using interior perimeter measurements.
- Finished areas that do not meet the standard’s requirements, such as a finished space reached only through an unfinished area, must be reported separately rather than added to the main living area.
So a finished basement or a converted attic may add value without adding to the official above-grade square footage. If square footage matters to your purchase, ask how it was measured and by whom. A seller’s estimate, a tax record and an appraisal can all use different methods.
Using square footage for projects and prices
Flooring, tile and paint
Buy materials by area, plus an allowance for cuts and mistakes. The right allowance depends on the material and the room’s shape, so check the product’s instructions. Rooms with many corners or a diagonal pattern need more. As an example only, adding 10% to our 168 sq ft bedroom means buying for 185 sq ft. Our flooring calculator and tile calculator let you set your own allowance and round up to whole boxes.
Paint is different: you need wall area, not floor area. Multiply the room’s perimeter by the wall height and subtract doors and windows. The paint calculator does this for you.
Price per square foot
Price per square foot lets you compare homes of different sizes: divide the price by the square footage. A $385,000 home with 1,650 sq ft costs $233 per sq ft. If the same home were measured at 1,520 sq ft, the figure would jump to $253. A 130 sq ft difference in measurement moves the price per square foot by $20, which is why it matters that homes you compare were measured the same way.
Price per square foot is a rough guide only. Location, condition, lot size and layout all affect value, and a small home usually has a higher price per square foot than a large one nearby because kitchens and bathrooms cost the same regardless of the size of the house.
Frequently asked questions
How do you calculate square footage of a room?
Measure the length and width in feet and multiply them. A 14 ft by 12 ft room is 168 sq ft.
How do I calculate square footage with inches?
Divide the inches by 12 to turn them into decimal feet first. 13 ft 7 in is 13.58 ft. Then multiply length by width.
How do I find the square footage of an L-shaped room?
Split it into two rectangles, find the area of each, and add them. A 20 × 12 ft section plus a 10 × 8 ft section is 240 + 80 = 320 sq ft.
How many square feet are in a square yard?
9 square feet, because a yard is 3 feet and 3 × 3 = 9. Divide square feet by 9 to get square yards.
How do I convert square feet to square meters?
Multiply by 0.0929. A foot is exactly 0.3048 m, so a square foot is 0.09290304 m².
Does square footage include walls?
It depends on who is measuring. A room-by-room total does not include walls. For single-family home appraisals, Fannie Mae requires the ANSI Z765-2021 standard; condo units are measured using interior perimeter measurements.
Is a finished basement included in square footage?
Under the Fannie Mae appraisal rules, above-grade and below-grade areas are reported separately, so a finished basement is usually not part of the above-grade living area.
How do I calculate square footage of a circle?
Multiply π (about 3.1416) by the radius squared. A 14 ft wide round patio has a 7 ft radius and covers about 153.9 sq ft.
Related calculators
Sources
- Selling Guide B4-1.3-05, Improvements Section of the Appraisal Report, Fannie Mae. ANSI Z765-2021 requirement, condo interior measurements and separate reporting of nonstandard finished areas.
- Handbook 44 (2026), Appendix C: General Tables of Units of Measurement, National Institute of Standards and Technology. Definitions of the foot (0.3048 m), square inch, square foot and square yard.